Bring your ideas to life with precision and clarity. Our architectural drawing service transforms concepts into detailed visual plans that serve as the foundation for successful construction and design.
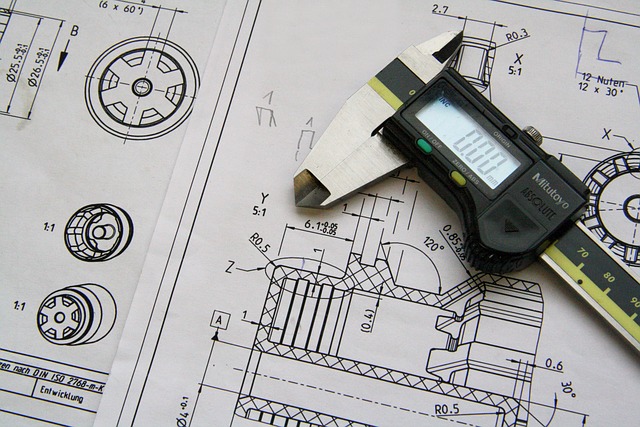
What We Offer
- Floor Plans Clear and accurate layouts that define spatial relationships, circulation, and functional zones.
- Elevations Exterior views that showcase the building’s façade, materials, and proportions.
- Sections Cut-through views that reveal the internal structure and spatial organization.
- Site Plans Integration of the building within its environment, including landscaping, access, and orientation.
- Detail Drawings High-resolution illustrations of specific construction elements, materials, and junctions.
Why Choose Us?
- Precision & Professionalism Every drawing is crafted with technical accuracy and design intent.
- Tailored to Your Project Whether residential, commercial, or institutional, we adapt to your needs.
- Ready for Construction Our drawings meet industry standards and are suitable for permits and execution.
Tools & Formats
We work with industry-standard software (AutoCAD, Revit, SketchUp) and deliver in formats suitable for printing, digital review, and collaboration.